When moving around a kitchen (or a whole home), have you ever felt as if it’s close to a sort-of choreographed dance, because everything is so effortlessly connected and easy to reach?
If your answer is yes, congratulations: you’ve spotted the abstract-sounding good flow, something every homeowner yearns for. And you might not even have had a name for it, but you definitely know it felt good.
You might think it’s related to the working triangle – also called the magic triangle – which is a way of arranging the fridge, hob, and sink. The three form the points of, you guessed it, a triangle, which is considered the ideal layout for easy meal preparation that doesn’t require you to walk long ways between key elements.
But our kitchens have become multi-functional and are far more than simply spaces where we cook and eat. Especially over the last two years, these spaces have turned into so much more: rooms to work, play, rest, and get together with our loved ones.
To find out more about the ever-elusive good flow, I’ve caught up with my colleague Charlotte Luxford, who spoke to experts in a bid to get the lowdown on how to achieve the best configuration.
Let’s find out what she learnt…
How can I create good flow?
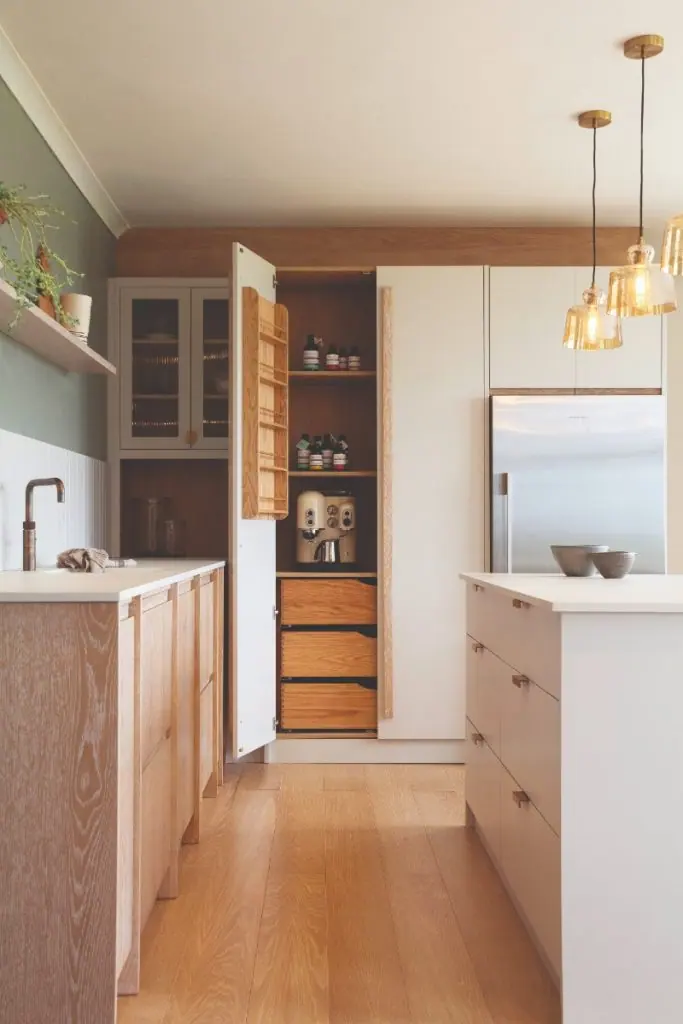
Start by looking at your scheme and grouping functions together, so you can plan essentials such as storage – that’s why items such as breakfast cupboards have become so popular.
Keeping your kettle, toaster and coffee machine with tea bags, preserves and cereals together makes for a more organised morning routine that keeps surfaces clutter free and minimises the chaotic crossover of family members. .
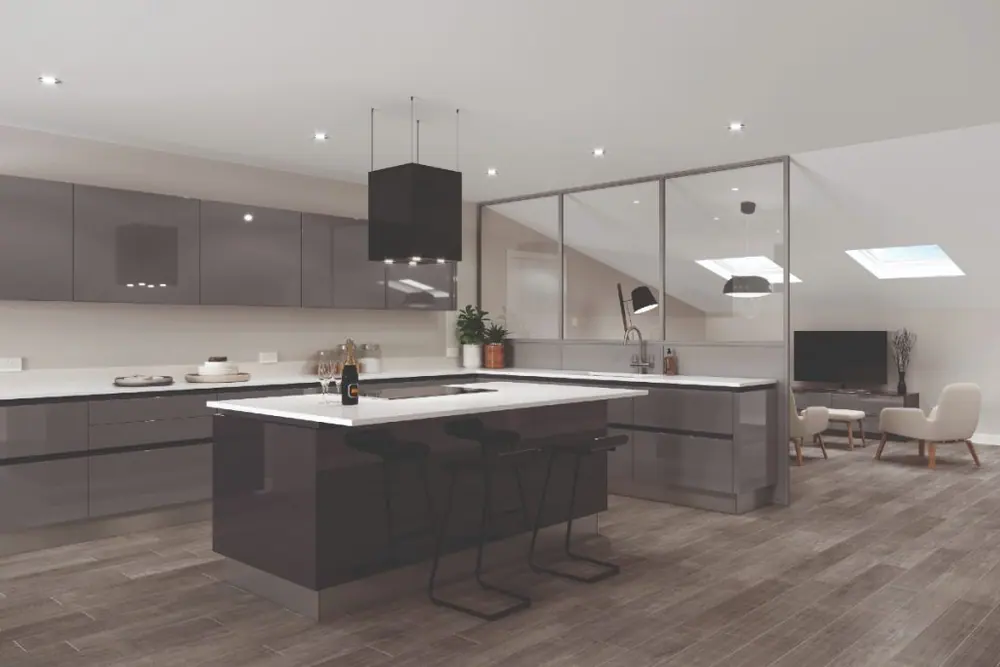
“Ensure the busiest walkways are the widest,” explains Jayne Everett, senior designer at Naked Kitchens. “Ideally, a minimum of 1m clearance should be allowed. However, your walkways don’t need to be spaced the same – once the flow of the kitchen is understood, the widths of pathways can be amended.”
You might also like: Tips to help plan your perfect renovation (even if there's a lockdown)
She suggests starting with your wishlist when planning the layout and then mentally visualising a walk through of the kitchen to make sure everything flows, opening appliances and doors to ensure there are no clashes or restrictions.
“Often, my clients favour French-door freestanding fridges – but what they don’t realise is they need extra space for them to open. They usually require deeper housing, too, and they can’t be located in cabinetry corners as this hinders the door opening fully and will cause a bottleneck.”
Generally, she says, appliances shouldn’t be placed in the corner – it’s not very practical and can negatively affect flow.
Where does my island fit in?
Seating at an island is also often high on renovators’ wishlists.
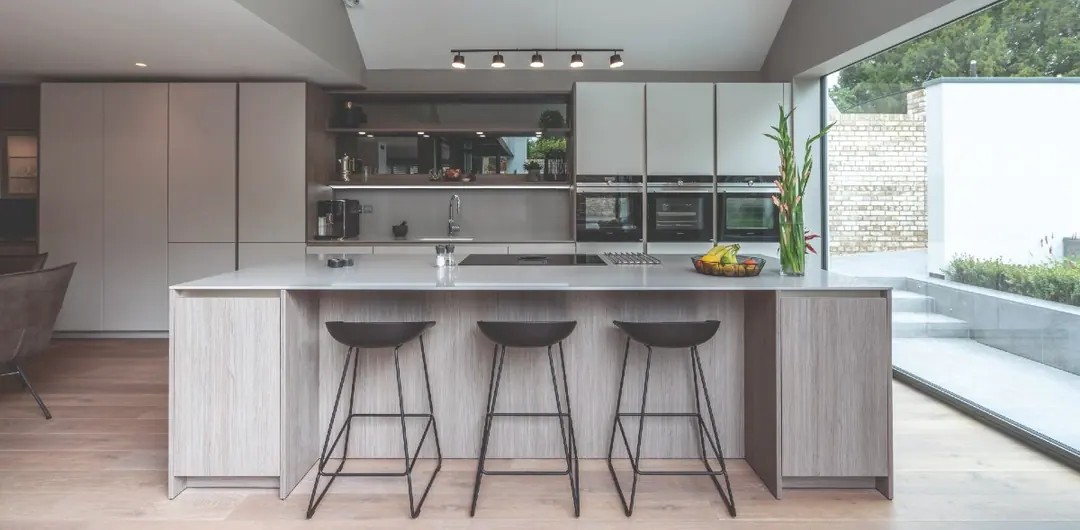
“When planning your breakfast bar or adjoining dining table, leave enough space behind the stools so the walkway is kept free and you’ve got a sufficient worktop overhang to tuck unused seats away,” says Jayne.
She also suggests that stools are placed so they look into the kitchen, which means they won’t block any busy walkways or thoroughfares.”
If you have limited floor area, it’s a good idea to choose a kitchen company that offers bespoke sizing, as they can create shallower units which help enhance space if necessary.
Think about the inside of your cabinetry
If you’ve decided on your layout and know it’ll have good flow, it’s also time to look at the interiors of your cabinetry – because you might be able to make changes that improve your flow even more.
“The front row of your storage is twice as useful as the second row,” adds Howard Miller at H Miller Bros.
“Anything where you have to get something out first before you can reach the item you want isn’t really storage at all, so why bother having deep cabinets if you are tight on space? Consider a wall of full-height 30cm-depth storage instead, allowing you to save 30cm on circulation space, which can make a world of difference.”
As Jayne said before, walkways are key – and I don’t know about you, but I would much prefer cabinets that have allow me to reach everything without having to crawl in. It really is a win-win situation.
Any last words on how to achieve good flow?
For a truly harmonious scheme with great flow, it’s important to take a holistic approach and consider the kitchen in relation to the other spaces around it such as a living area, dining zone or snug, especially if it’s open plan. Look at the whole layout as one, rather than only focusing on individual zones.
Furniture placement can have a real impact – aim to avoid changing direction as much as possible.
For example, you won’t want your family traipsing through the living space with food to get to the dining area, so positioning the table close to where you serve meals is ideal. Doors are also key: a closed door acts as a pause point and disrupts movement, so consider recessed pocket designs that can slide back if you want a feeling of openness, or opt for glazed doors that give you a sense of the room beyond and still connects the kitchen to the rest of the home.
So, is good flow still an abstract concept? Don’t hesitate to contact the team with your question – or to let us know how you improved your scheme.
Featured image: The owners of this kitchen wanted a sociable, space, which was achieved by creating three distinct zones: a cooking area featuring ovens with the island incorporating an induction hob and integrated extactor; a wet area with the sink and Quooker tap, while a tall storage area connects the kitchen and dining space. The Siematic S2 handleless kitchen was designed by The Myers Touch in collaboration with Snug Architects. Priced from £35,000.